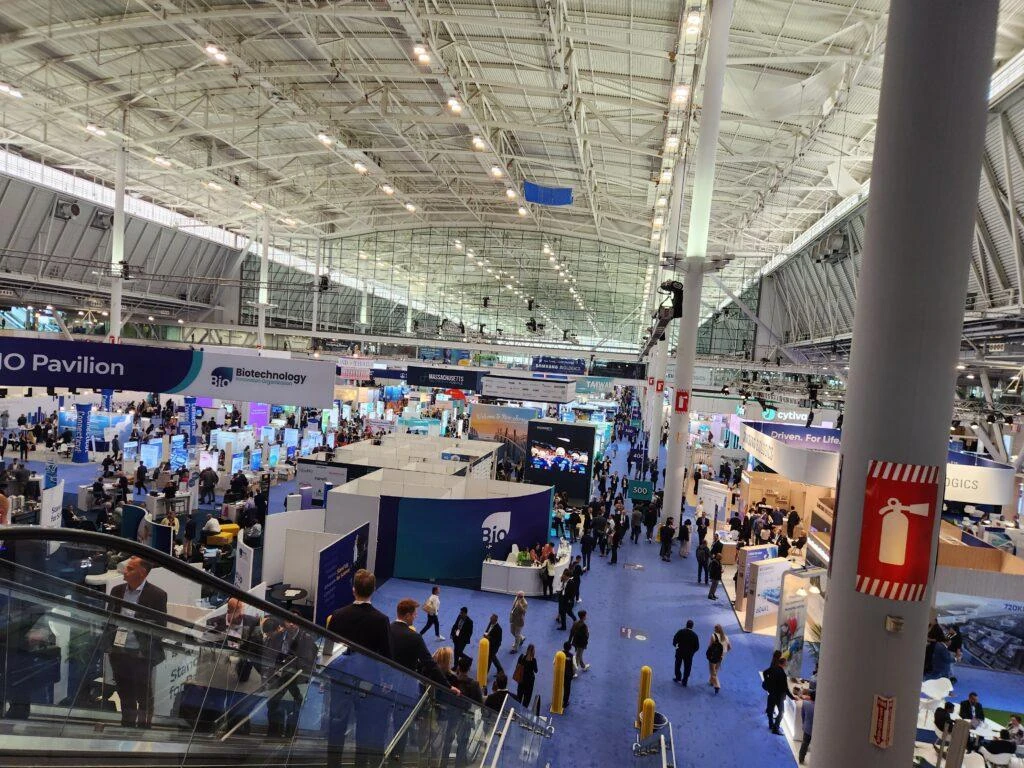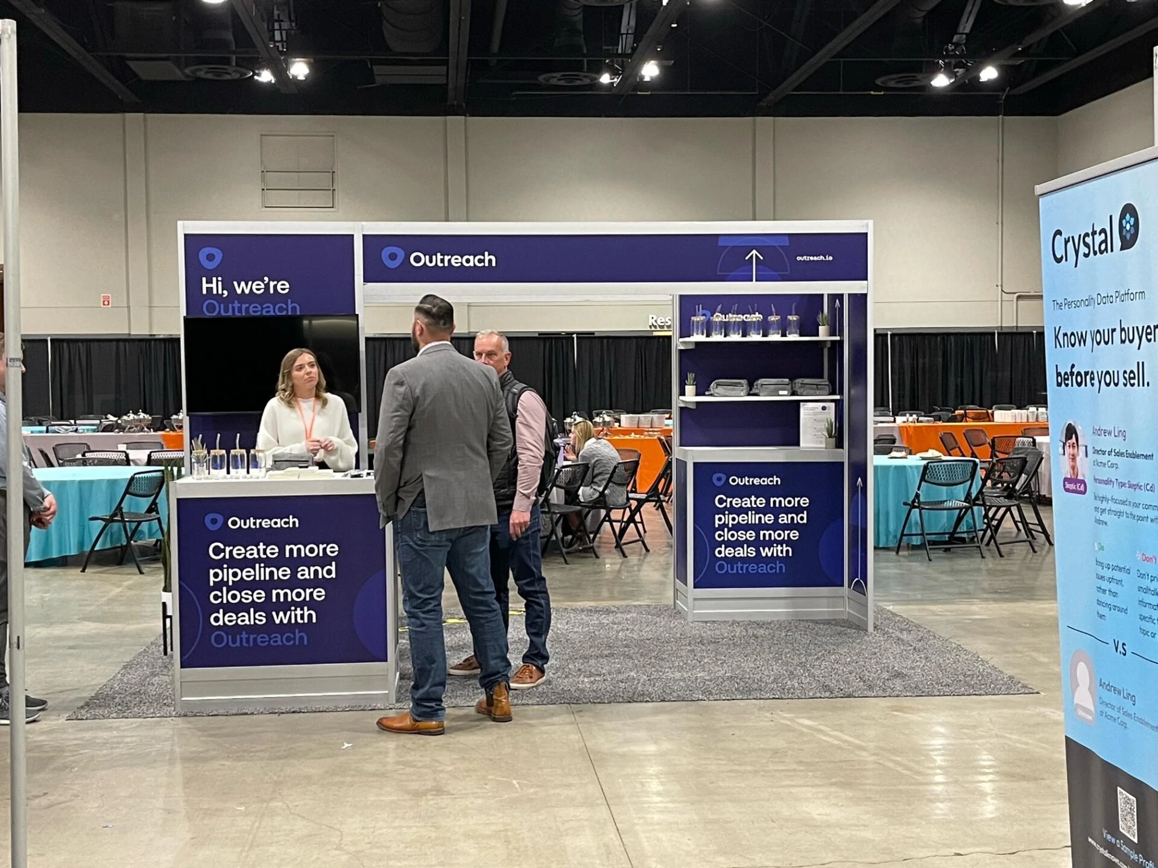
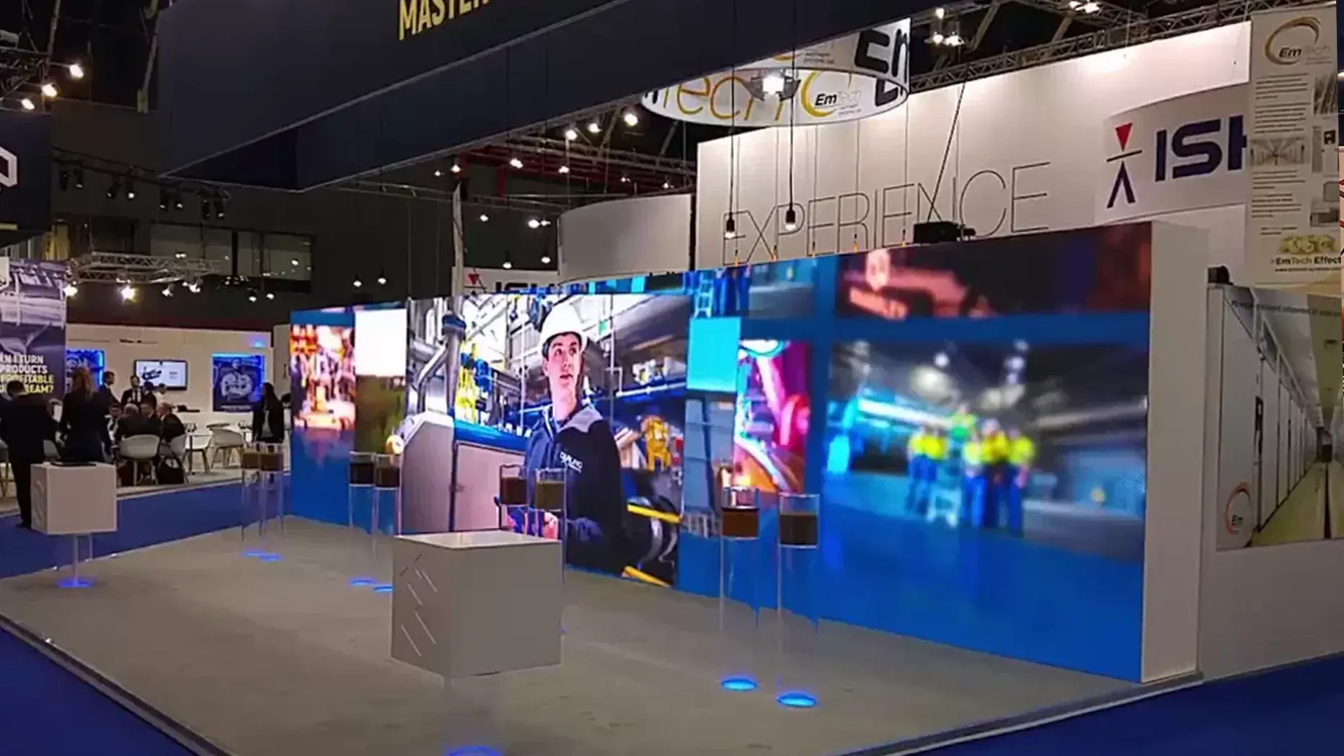
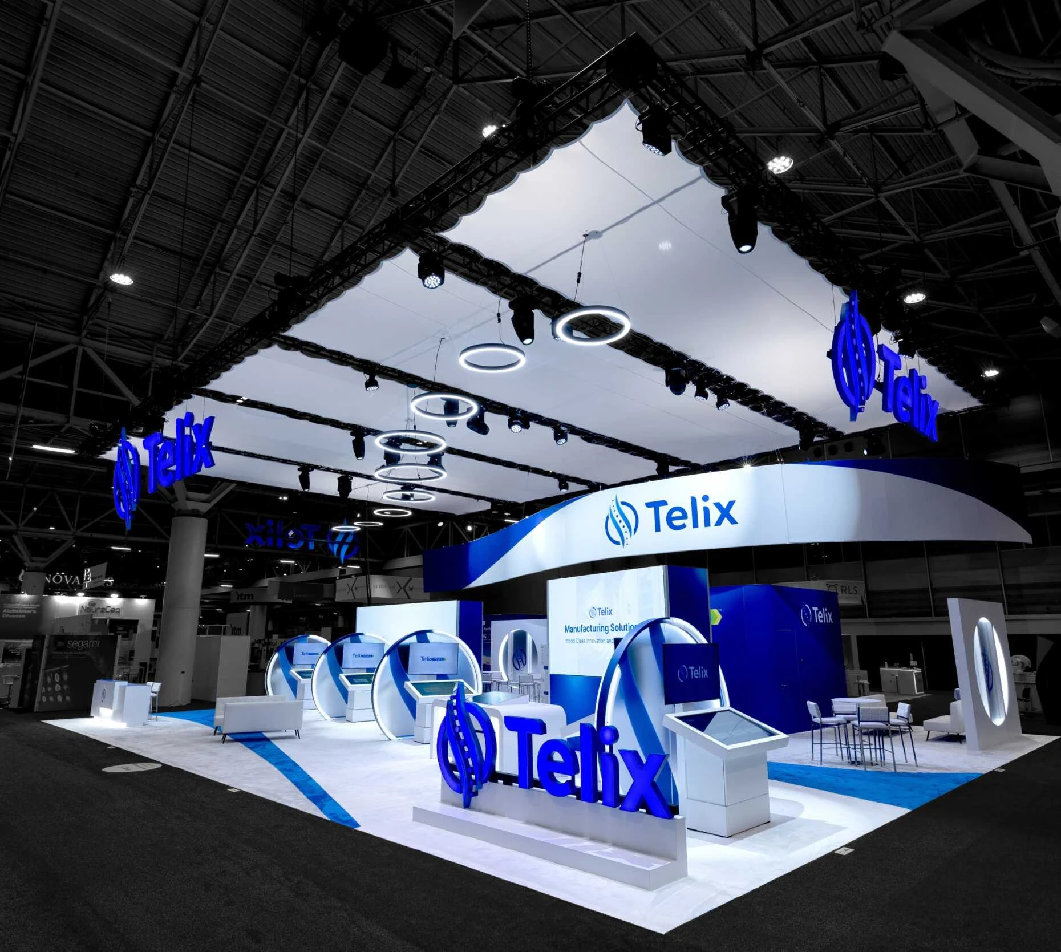
Trade show booth installation inside an Orlando exhibition hall.

INSTALLATION CONTROL

Orlando booth installs that stay steady when the venue window tightens.

Trade Show Installation of Orlando coordinates labor calls, dock timing, venue paperwork, and floor leadership so exhibitors reach opening day with the booth staged, the graphics in place, and the punch list already under control.

Start the project brief

Orlando installations shaped by the room they enter.

Installation strategy that reads Orlando the way the floor will.

Orlando show weeks rarely fail because the exhibit concept was unclear. They fail when the field sequence, paperwork flow, labor timing, and closeout plan stop agreeing with each other. The operating focus here is keeping those layers connected so the booth arrives, builds, and turns over without the team improvising in public.

Trade Show Installation of Orlando keeps the brief centered on venue realities, exhibitor-appointed-contractor coordination, and the supervision path that protects final punch, opening day, and the dismantle sequence that follows. The point is not just to get labor on the floor. It is to make the floor run from a single plan.

That means the conversation stays practical. Which venue is booked? What freight timing is already locked? Which graphics must arrive first? What needs to be staged before the booth can even start looking finished? The answers to those questions are what separate a controlled install from a rushed one.

Venue pressure

Orlando venues that change how the install plan has to move.

View all venues
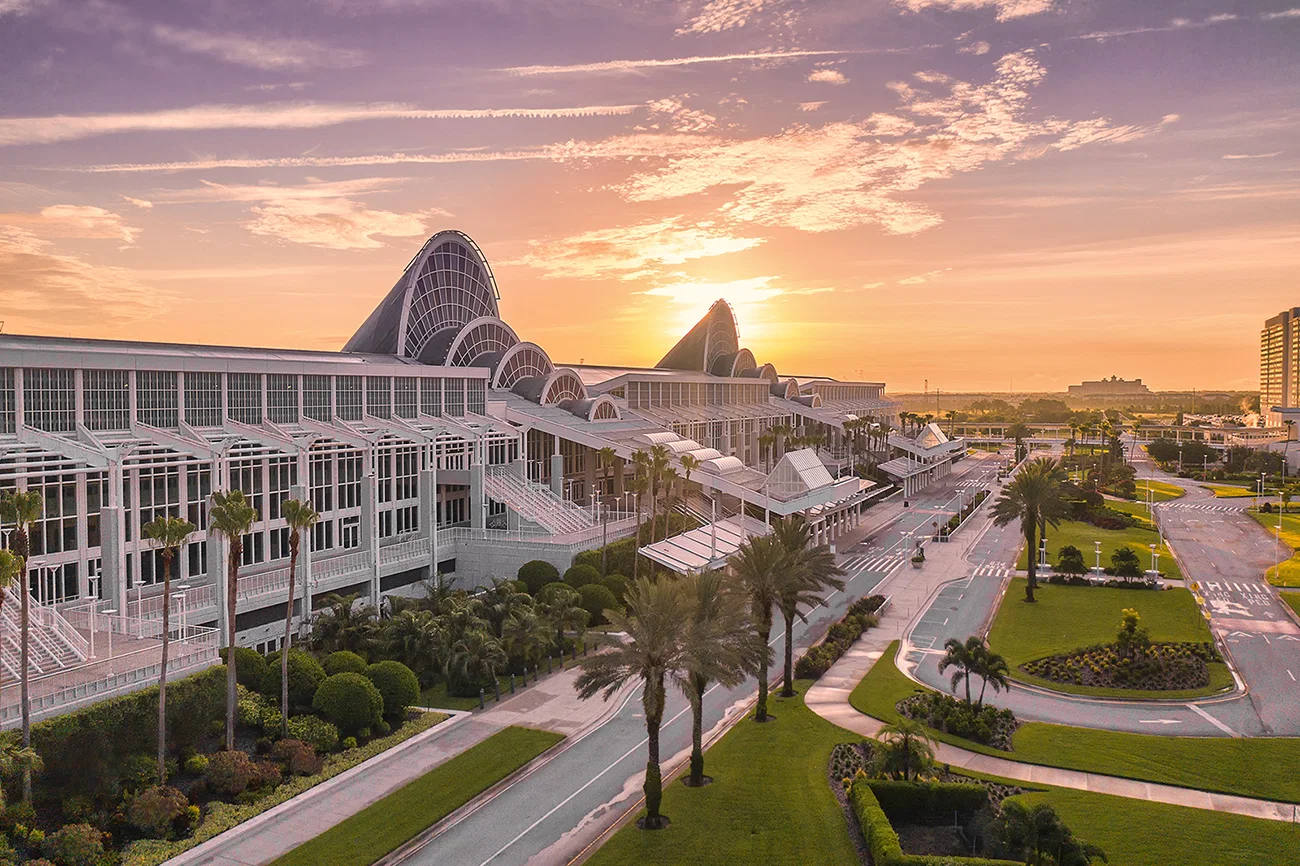
Orange County Convention Center in Orlando, Florida.

Convention center anchor

Orange County Convention Center

7Msq. ft. campus
2.1Msq. ft. exhibit space
74meeting rooms

The Orlando core still starts here. Install plans need to account for concourse choice, dock rhythm, and the way the wider convention district feeds move-in traffic across several show days.

Each venue sets a different rhythm for labor, freight, and closeout, so the plan has to respect whether the build is moving through a convention hall, a ballroom, or a connected resort path.

View venue details
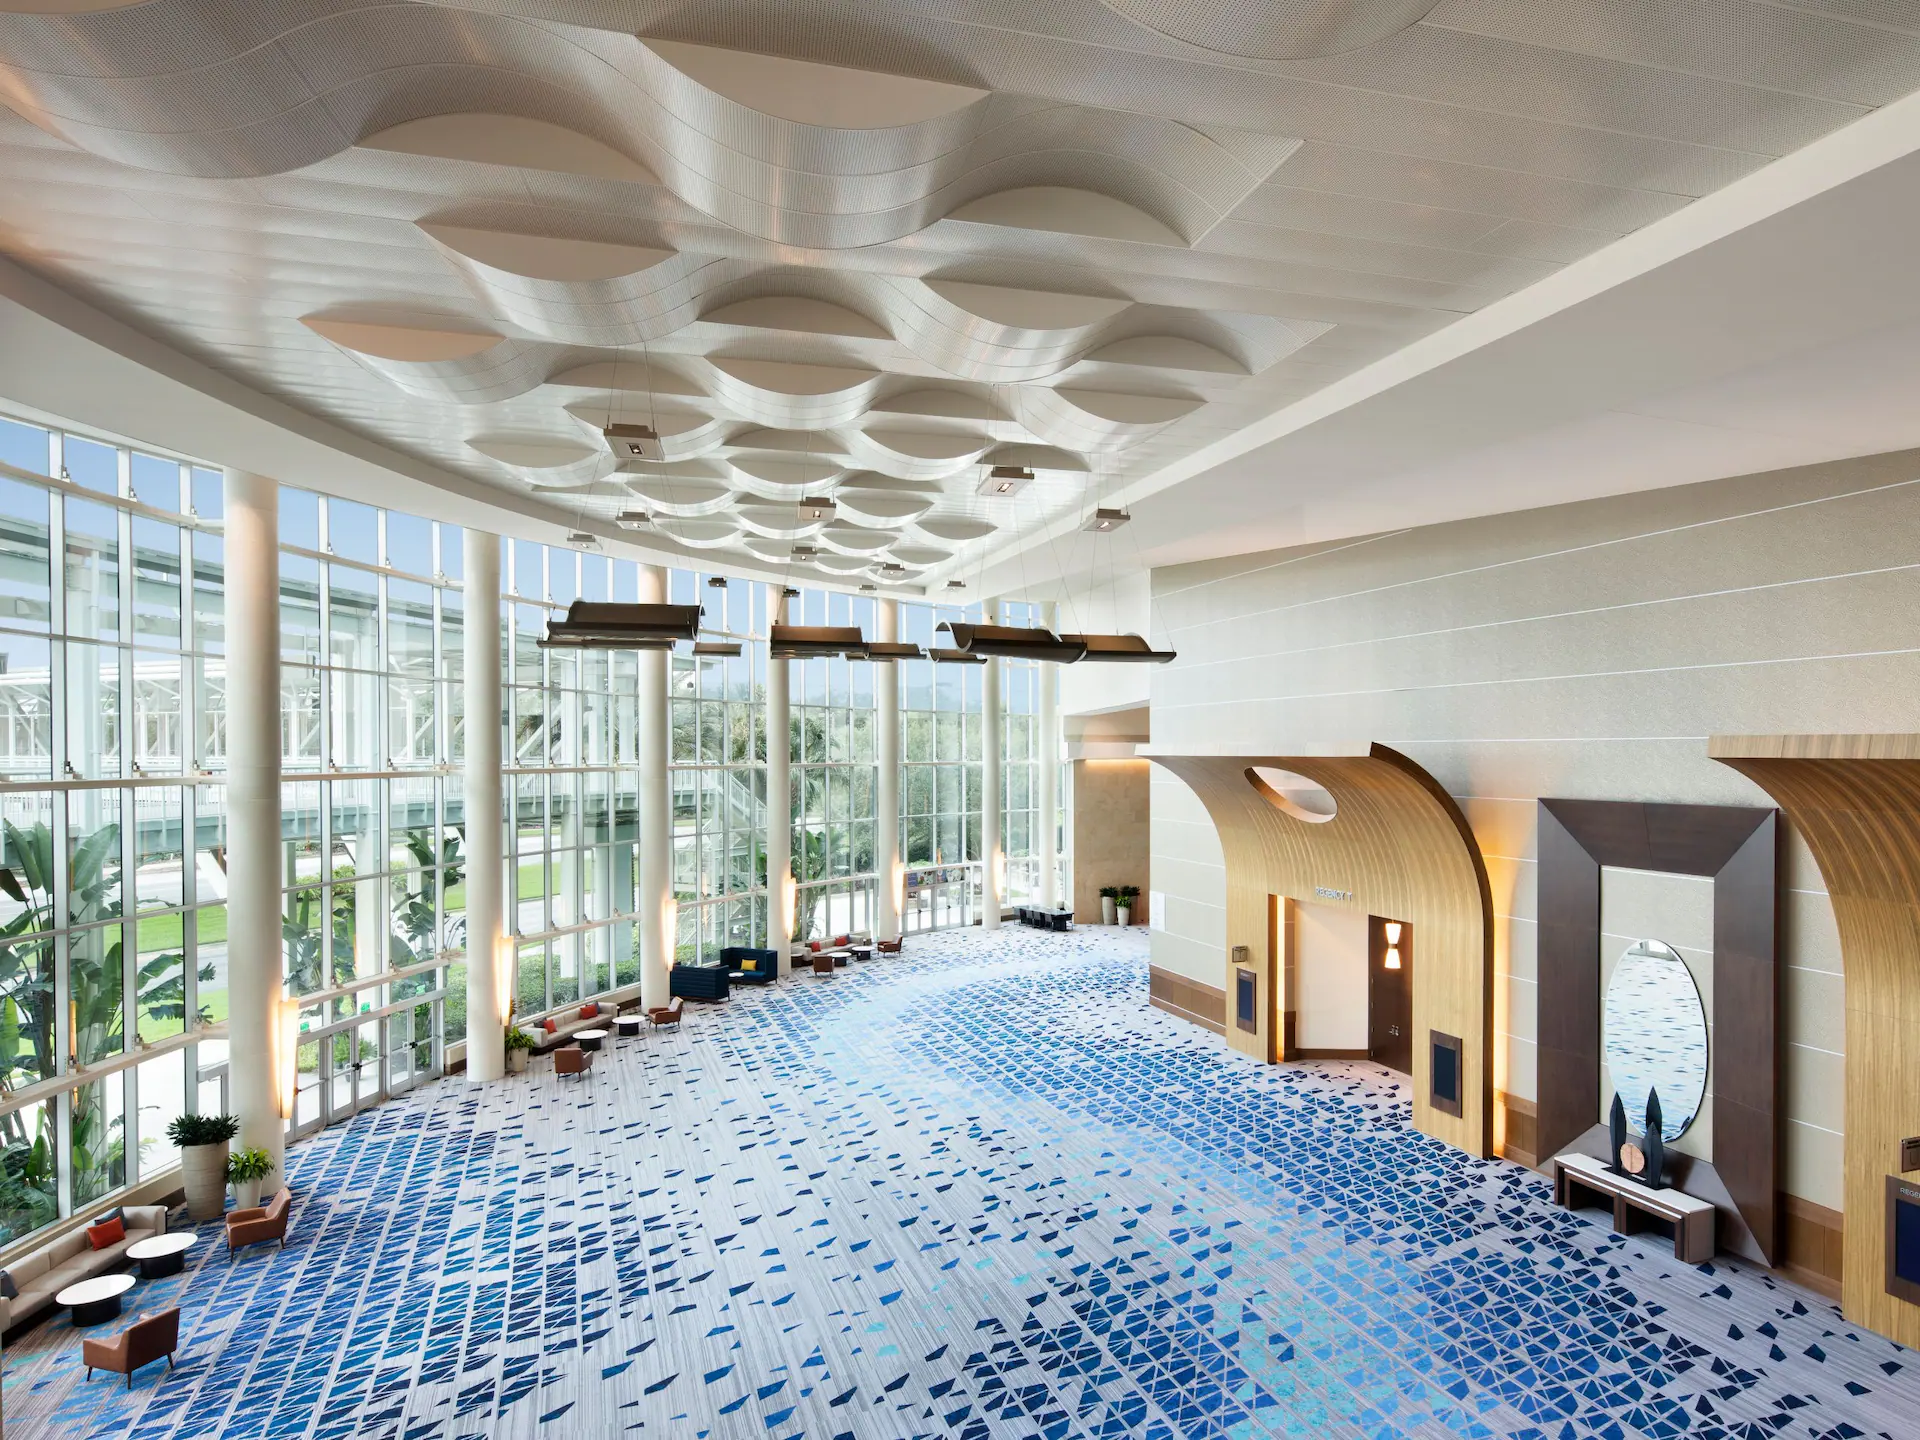
Hyatt Regency Orlando connected-hotel venue.

Connected hotel venue

Hyatt Regency Orlando

315Ksq. ft. function space
110Ksq. ft. exhibit space
1,641guest rooms

The connected-hotel layer changes the pacing. Ballroom transitions, sponsor builds, and corridor load paths need a different supervision rhythm than the expo floor because the handoffs happen in tighter windows.

Each venue sets a different rhythm for labor, freight, and closeout, so the plan has to respect whether the build is moving through a convention hall, a ballroom, or a connected resort path.

View venue details
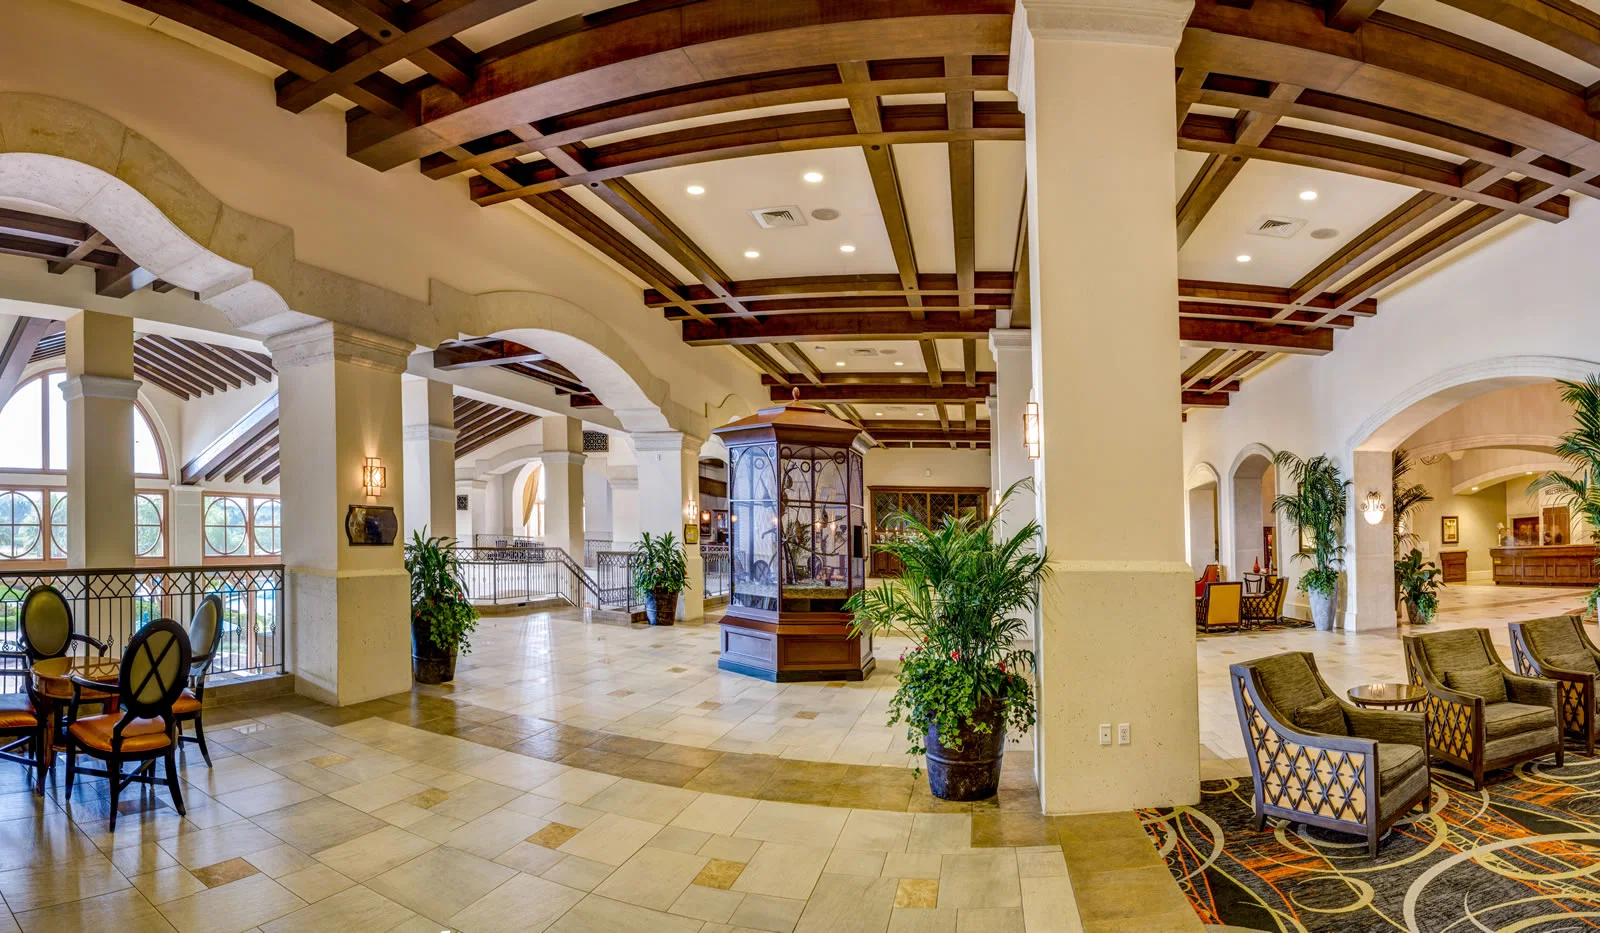
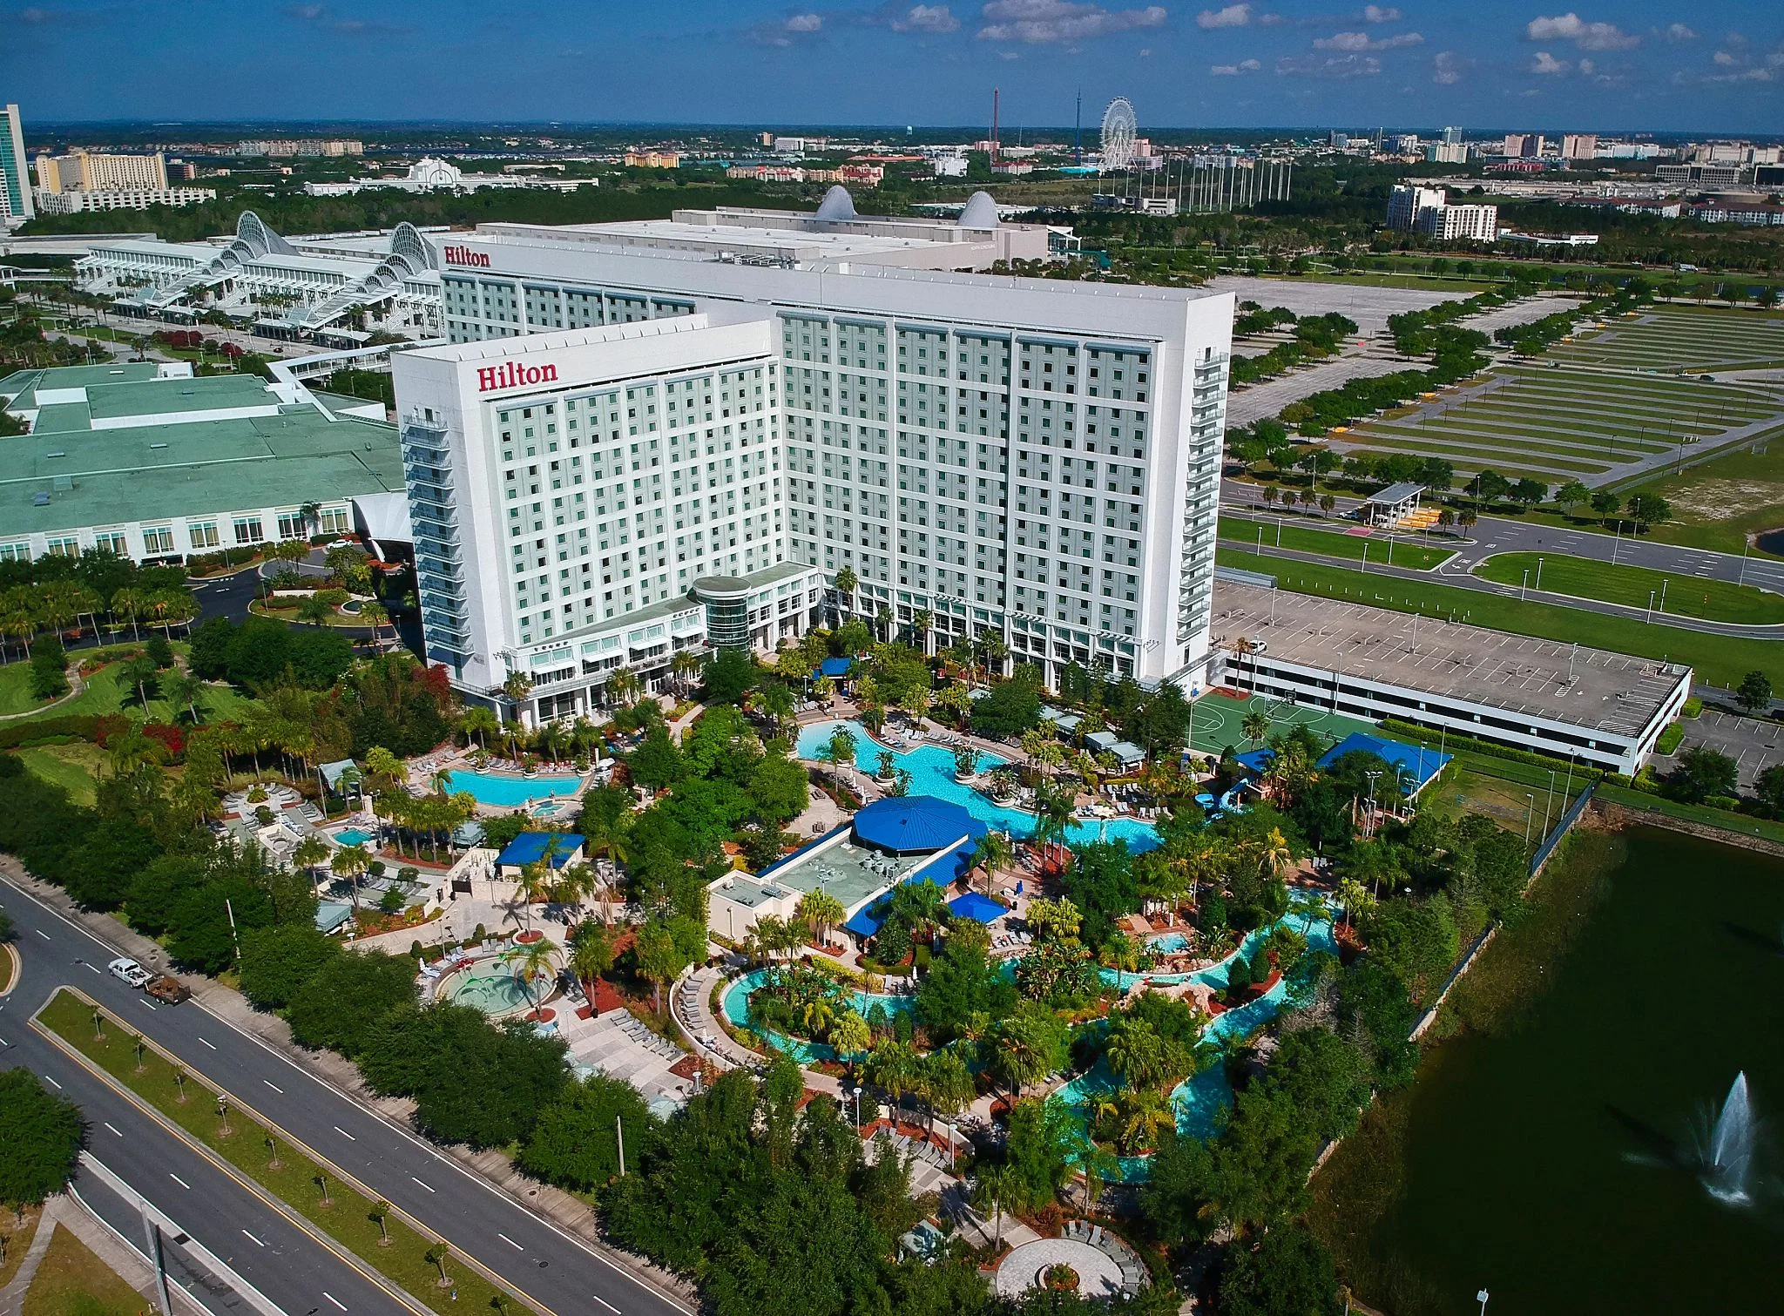
Hilton Orlando exterior and connected convention property.

Covered-walkway property

Hilton Orlando

249Ksq. ft. meeting space
159Ksq. ft. exhibit space
1,424guest rooms

When the installation plan moves between the South building and connected hotel product, the handoff logic has to stay precise all the way through punch, closeout, and any late sponsor updates.

Each venue sets a different rhythm for labor, freight, and closeout, so the plan has to respect whether the build is moving through a convention hall, a ballroom, or a connected resort path.

View venue details
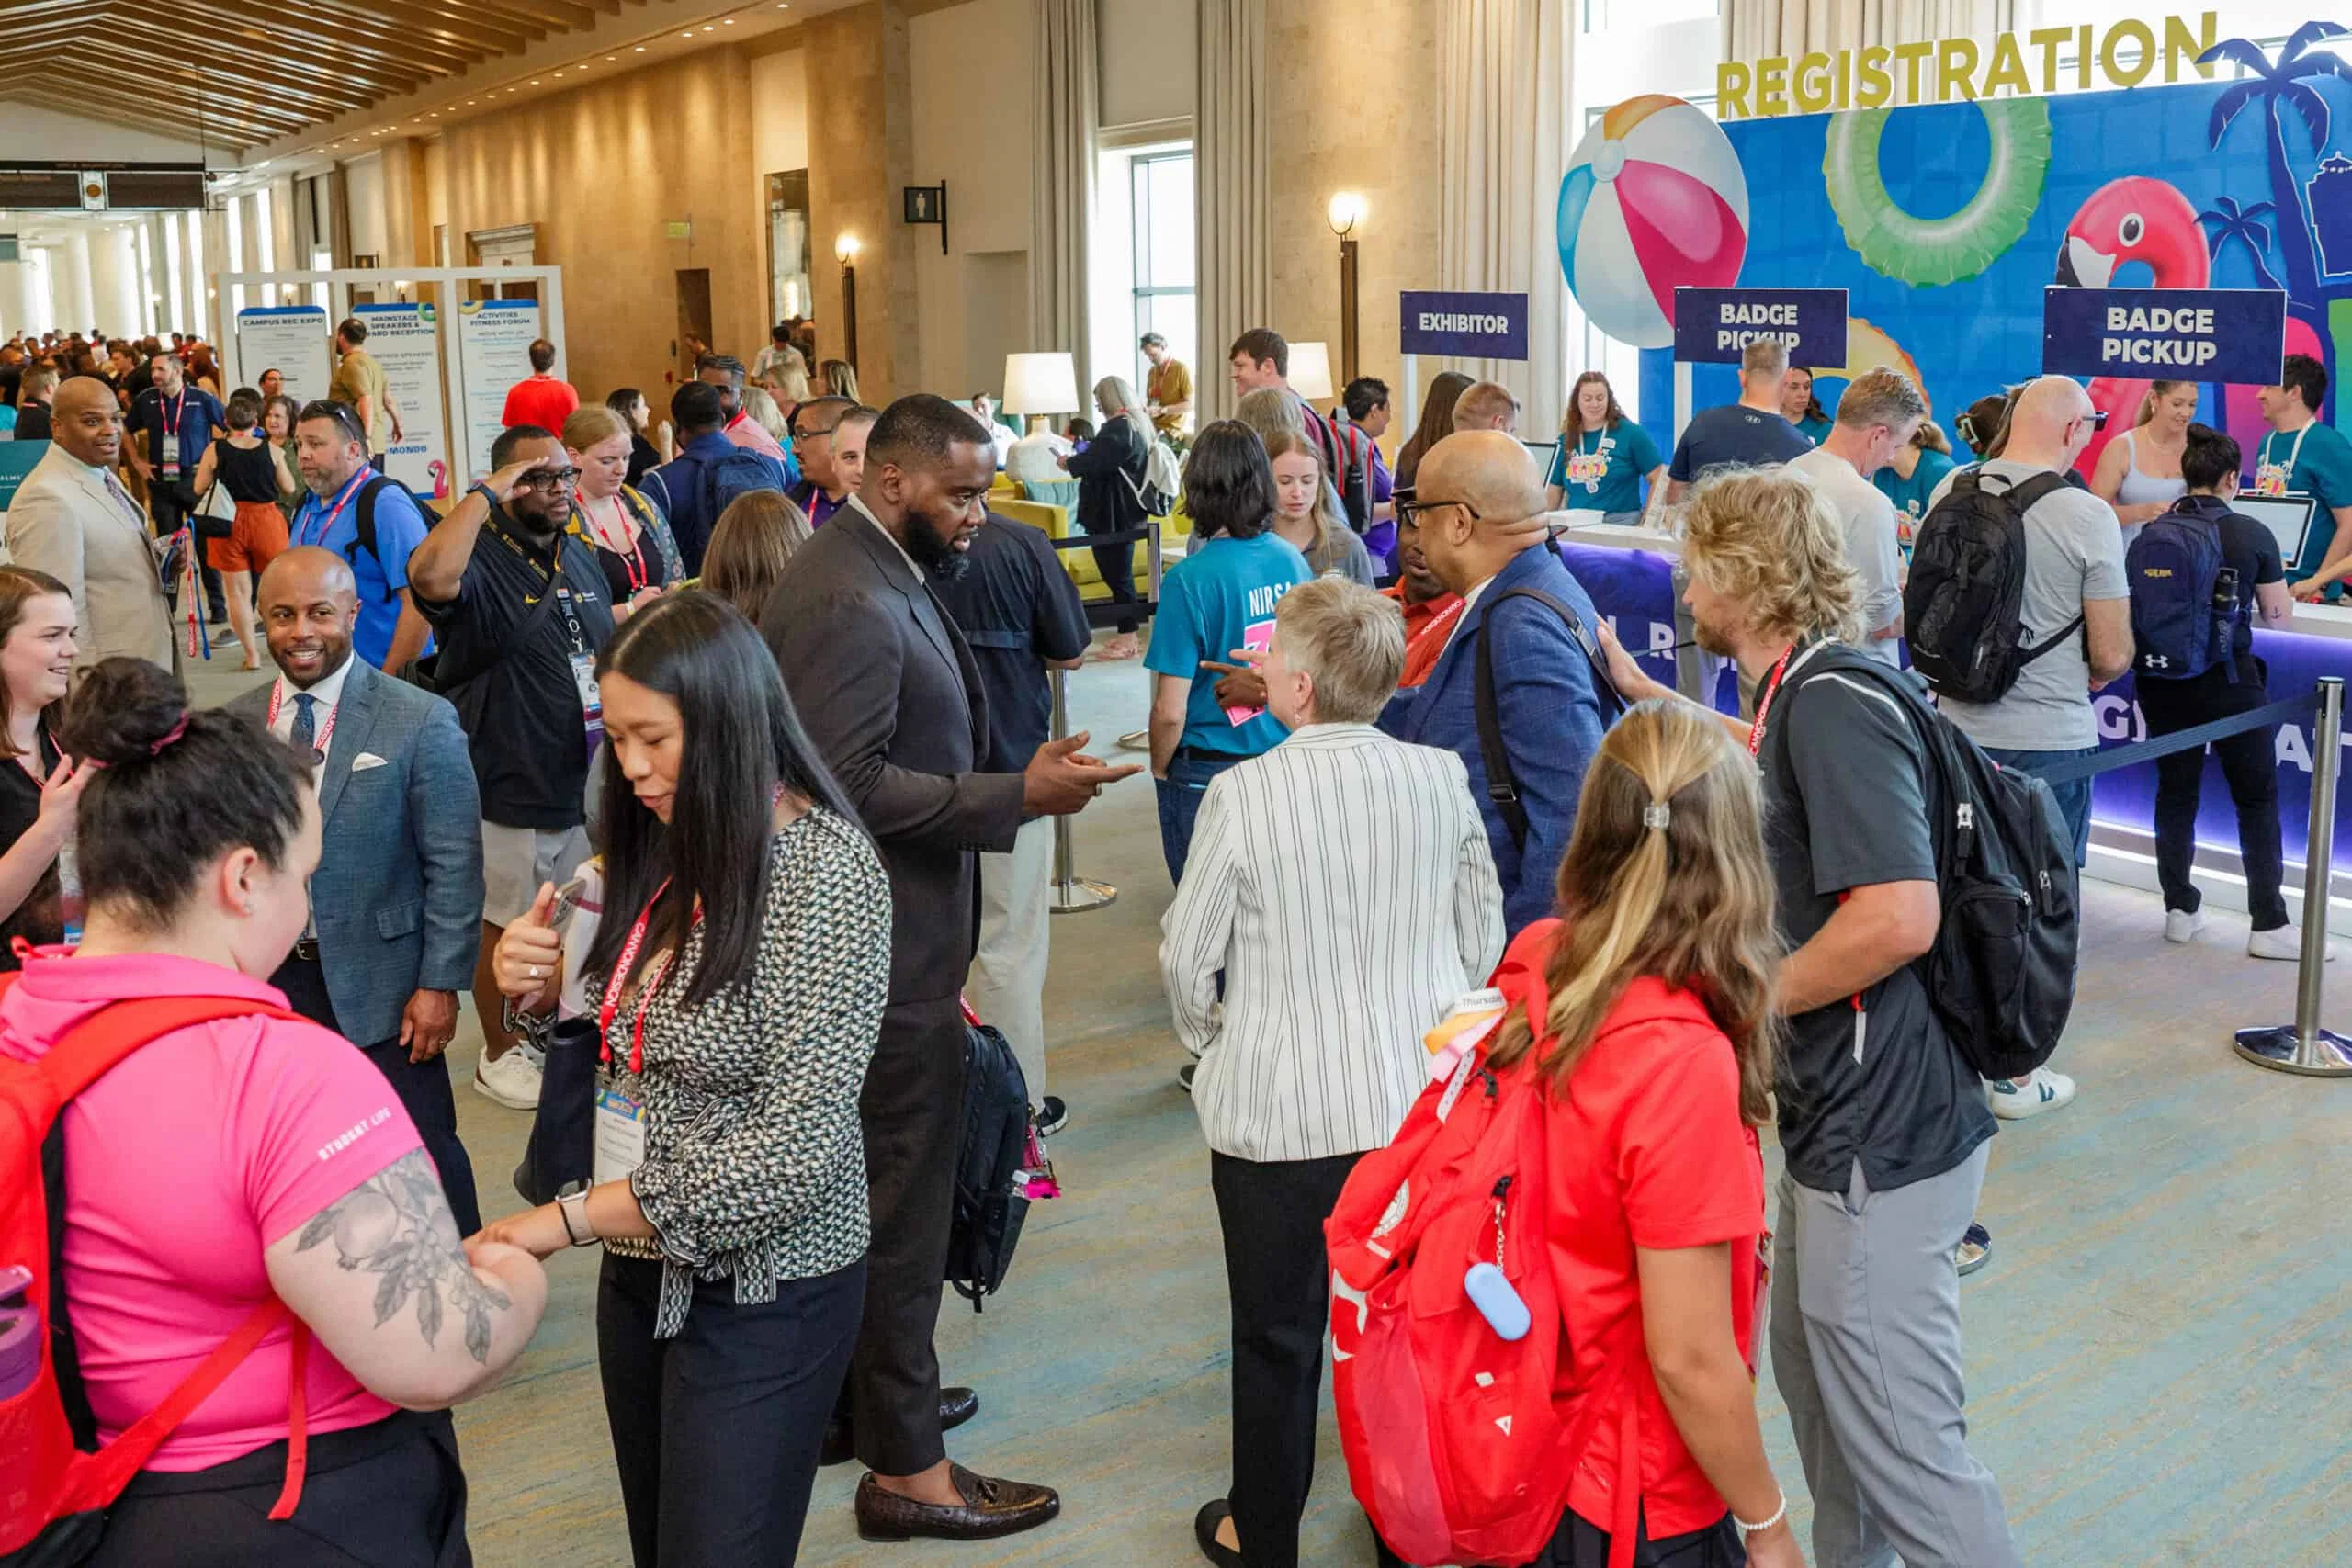
Rosen Shingle Creek resort-conference hotel in Orlando.

Large-scale conference hotel

Rosen Shingle Creek

524Ksq. ft. meeting space
195Ksq. ft. exhibit space
1,310guest rooms

Large resort-conference programs demand a calmer routing model across ballrooms, breakout rooms, exhibit zones, and outdoor event transitions that do not always share the same pace or staffing profile.

Each venue sets a different rhythm for labor, freight, and closeout, so the plan has to respect whether the build is moving through a convention hall, a ballroom, or a connected resort path.

View venue details
Join TSI Orlando

Field Leadership

Orlando event programs move faster when one operating lead owns the labor rhythm, venue handoffs, and client-facing updates instead of leaving those decisions scattered across the floor.

That leadership layer is what keeps the job from turning into a string of small surprises. Crews know where to go, exhibitors know who is answering questions, and the show manager gets updates that match the actual floor state instead of a rough guess.

The supervision layer matters because it keeps venue paperwork, graphics timing, freight dependencies, and exhibitor handoff decisions moving in the same direction while the schedule tightens.

Good supervision also gives the booth a cleaner finish. It keeps the crew focused on what still needs attention, protects the last punch items, and makes sure the final walk-through happens before the floor starts changing pace again.

See how it works

Planning Notes

Field decisions for buyers who need specifics, not fluff.

Explore services

What does the next Orlando build need?